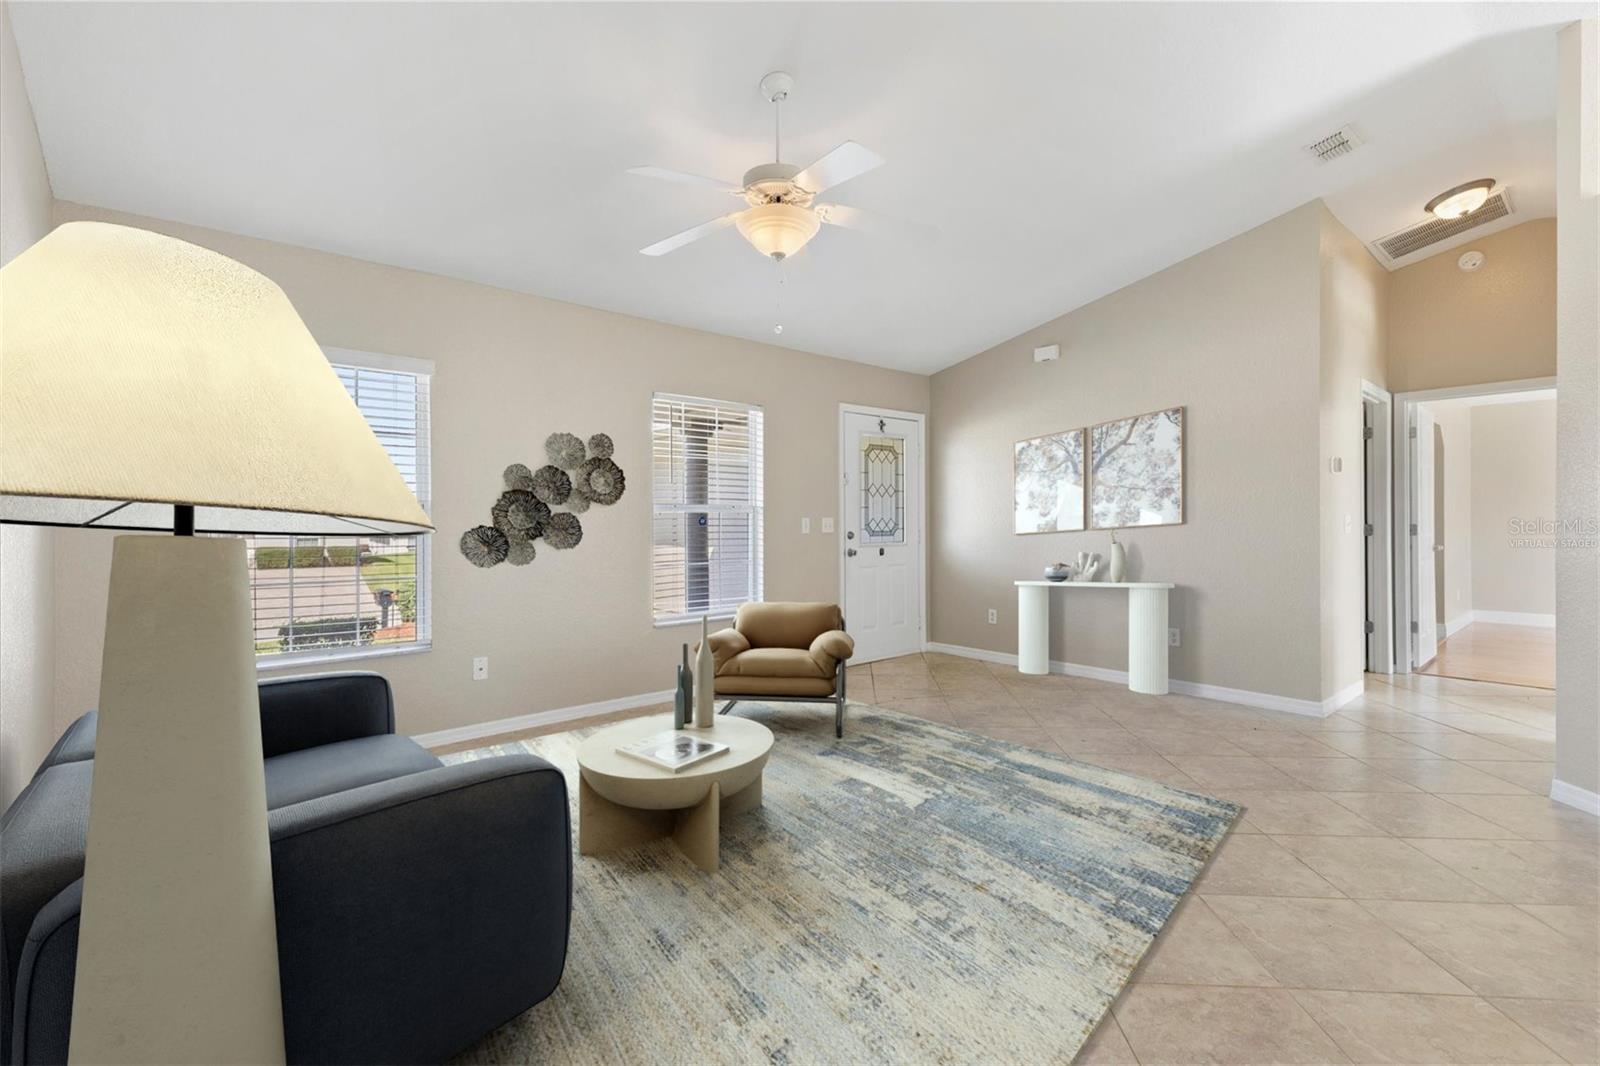
Property photo 1
Property photo 2
Property photo 3
Property photo 4
Property photo 5
3 Beds
2 Baths
1,331 sqft

$249,900

17501 SE 110TH CT, SUMMERFIELD FL, 34491

Price per sqft$187.75
Built in2002
Property size1,331 sqft
Property typeResidential
Courtesy of KELLER WILLIAMS CORNERSTONE RE, Cindy Schutte  Listing Contact: 352-233-2200

Overview

Active

Listed Oct 26, 2026

Updated 9h ago

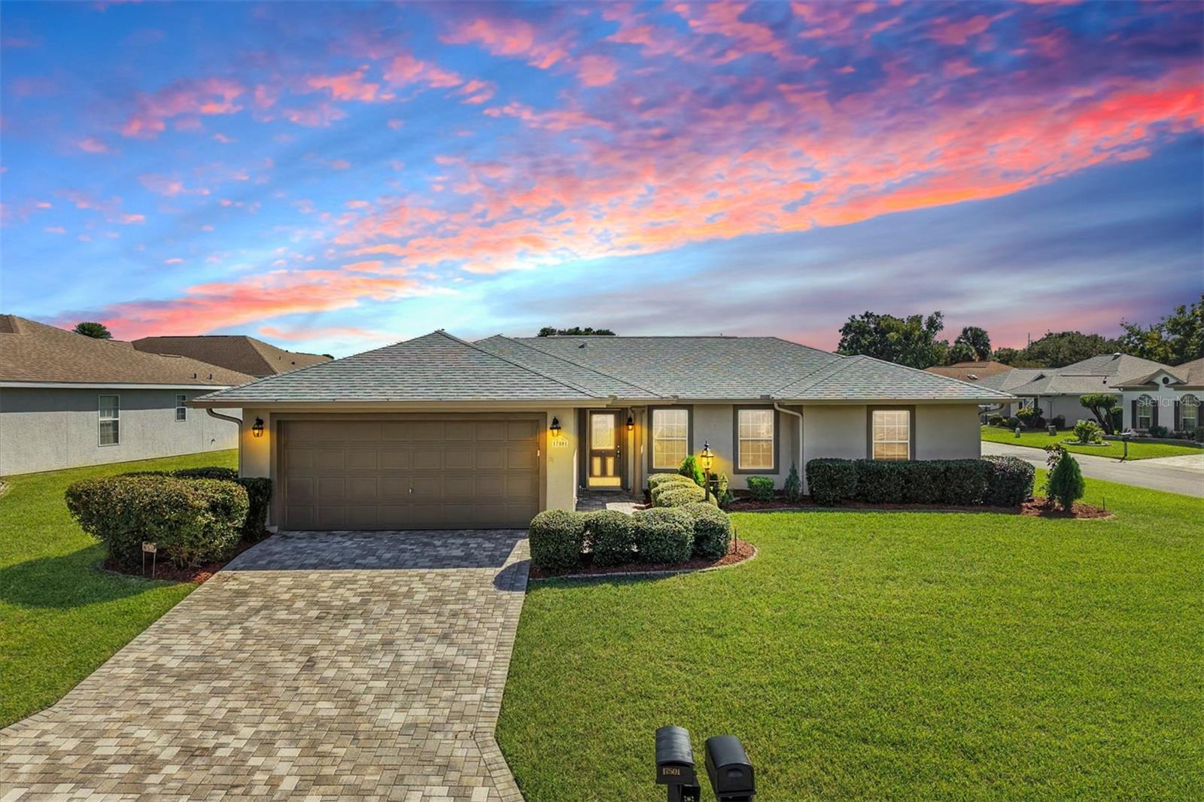
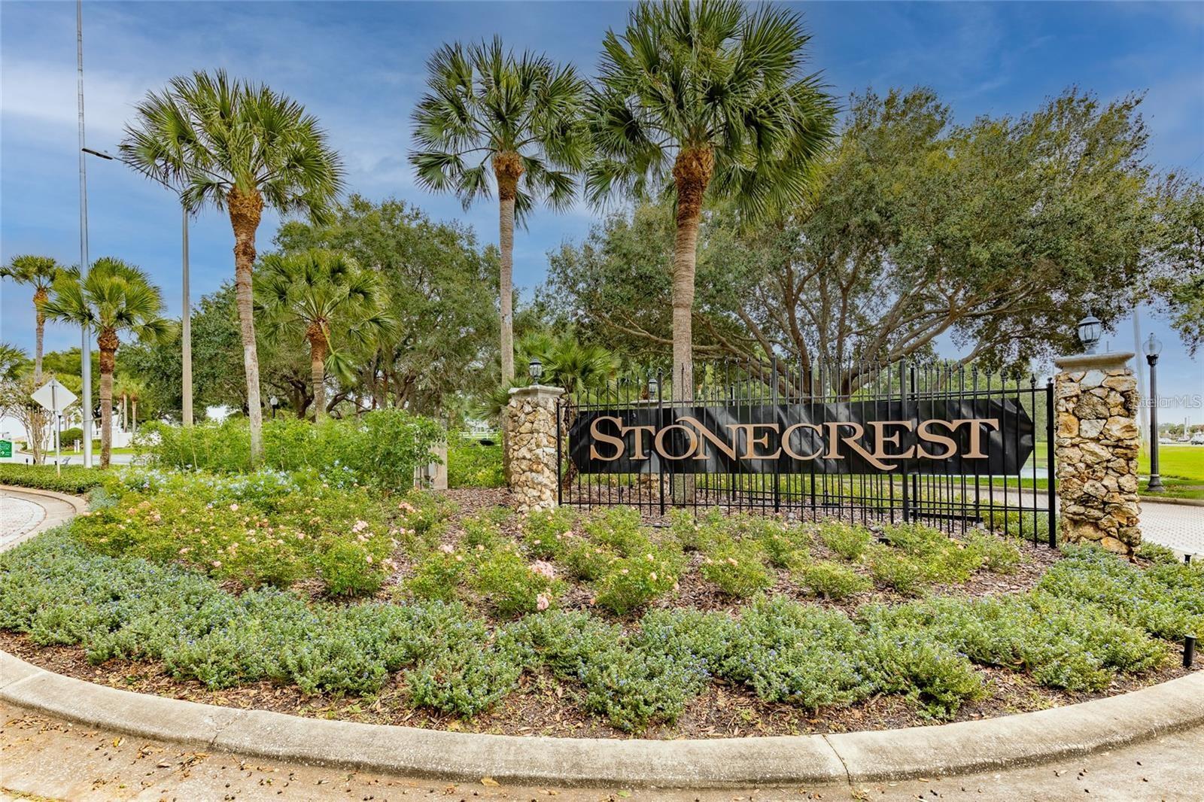
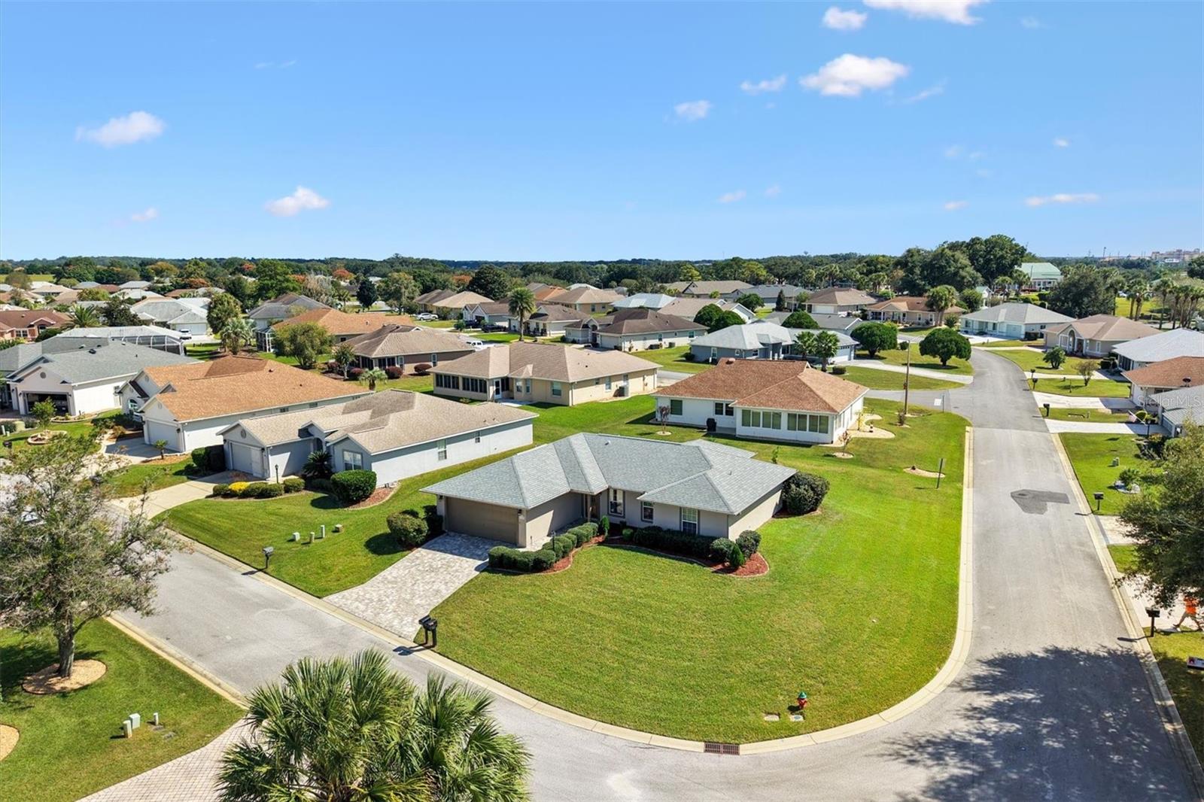
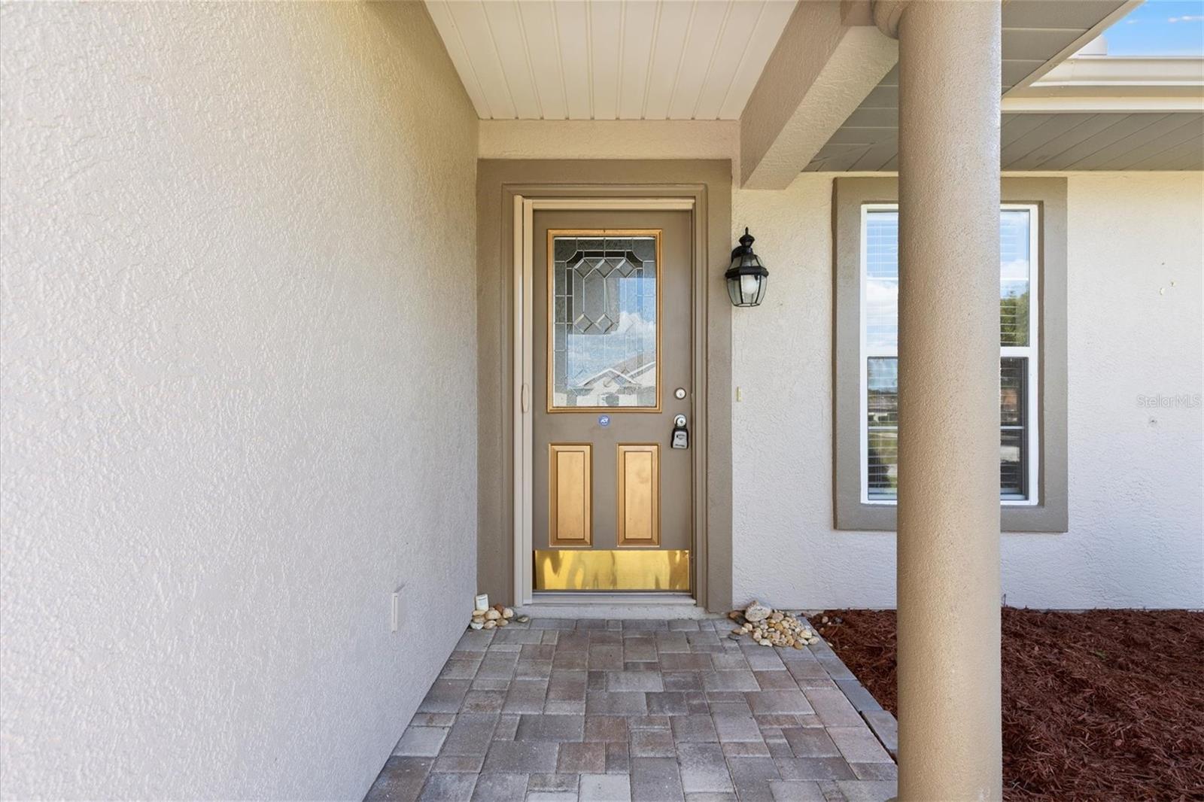
Virtually Staged. Welcome to the Exclusive 55+ Gated Golf Community of STONECREST, ideally located adjacent to THE VILLAGES, Florida, where an active lifestyle, wonderful amenities, and a welcoming community make every day feel like a vacation! This inviting 3 Bedroom, 2 Bath LILLY Model Features an OPEN FLOOR Plan designed for comfortable living and entertaining. The home offers a beautiful blend of flooring, including LAMINATE in kitchen, ENGINEERED HARDWOOD Floors in Bedrooms, and DIAGONAL TILE Flooring in Living and Dining rooms, Bathrooms, and Laundry room. Perfectly situated on a desirable corner lot, the property boasts an attractive BRICK PAVER Driveway and Walkway, adding to its curb appeal. Additional Features include an ELECTRIC GARAGE SCREEN DOOR, disappearing Front Door Screen, and exterior lighting. Enjoy the ENCLOSED LANAI with sliding acrylic windows, providing a wonderful space to relax year round, along with a Brick Paver Patio perfect for grilling and outdoor enjoyment. The Primary bathroom Features an ONYX SHOWER and VANITY installed in 2022. The interior was painted in 2021, the exterior was painted in 2022, NEW ROOF 2021, NEW HVAC SYSTEM 2025. Stonecrest offers an exceptional lifestyle with an abundance of amenities, activities, clubs, and recreational opportunities, all just minutes from shopping, restaurants, medical facilities, and the many conveniences of The Villages. Priced to sell! Don't miss this wonderful opportunity to enjoy the Florida lifestyle you've been dreaming of in one of the area's most desirable 55+ communities!

$1,663/mo

Est. mortgage payment based on a $249,900 home price.

All estimates are provided by Luxury Presence for informational purposes only. Actual amounts may vary.

Additional information

MLS® ID
OM734643

Interior Features

Bedrooms
3
Bathrooms
2
Cooling
Yes
Heating
Yes
Basement
No

Exterior Features

Lot Size
0.19 Acres

Other Property Details

Taxes
$3,960
Tax Frequency
Annually
Association Fee Frequency
Monthly
Garage
Yes
Municipality
17
Pets Allowed
Yes
55+/Senior Community
Yes

Listings courtesy of Stellar MLS as distributed by MLS GRID

All information deemed reliable but not guaranteed and should be independently verified. All properties are subject to prior sale, change or withdrawal. Neither listing broker(s) nor Angela Erb shall be responsible for any typographical errors, misinformation, misprints and shall be held totally harmless. Properties displayed may be listed or sold by various participants in the MLS. 

Based on information submitted to the MLS GRID as of 1:34 AM UTC on 10/28/2026. All data is obtained from various sources and may not have been verified by broker or MLS GRID. Supplied Open House Information is subject to change without notice. All information should be independently reviewed and verified for accuracy. Properties may or may not be listed by the office/agent presenting the information.

©2026 Stellar MLS . All rights reserved.

DMCA Notice

Powered by Luxury Presence