Property photo 1
Property photo 2
Property photo 3
Property photo 4
Property photo 5
3 Beds
2 Baths
1,984 sqft

$420,000

11666 PARROTFISH ST, VENICE FL, 34292

Price per sqft$211.69
Built in2017
Property size1,984 sqft
Property typeResidential
Courtesy of EXIT KING REALTY, Rebecca Angelo  Listing Contact: 941-497-6060

Overview

Active

Listed Oct 1, 2026

Updated 41 min ago

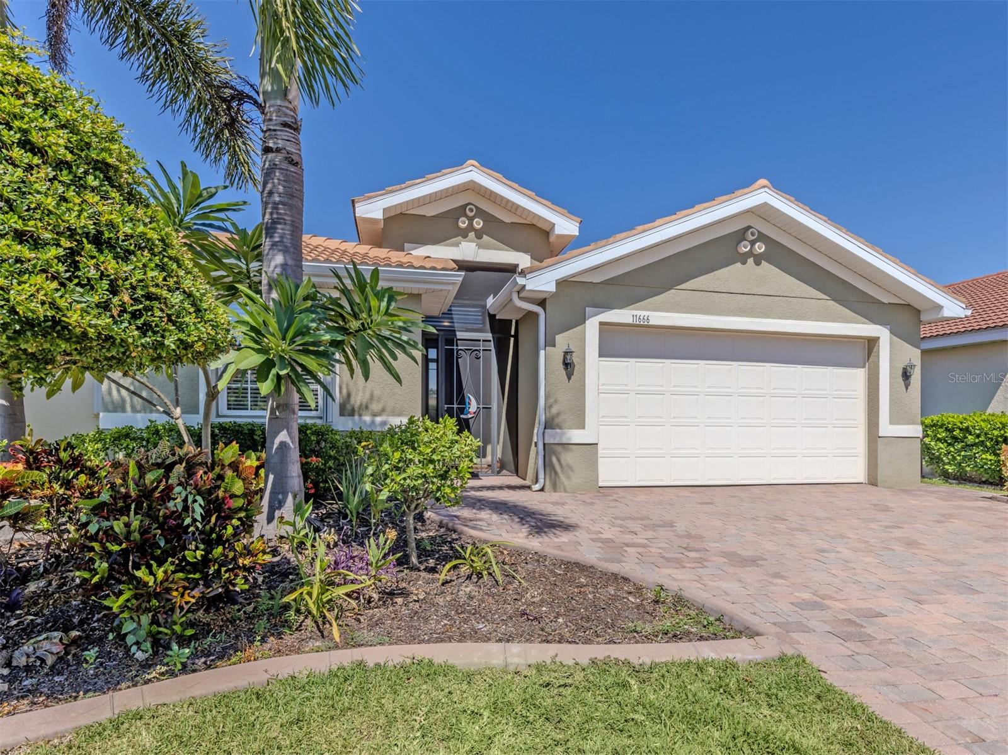
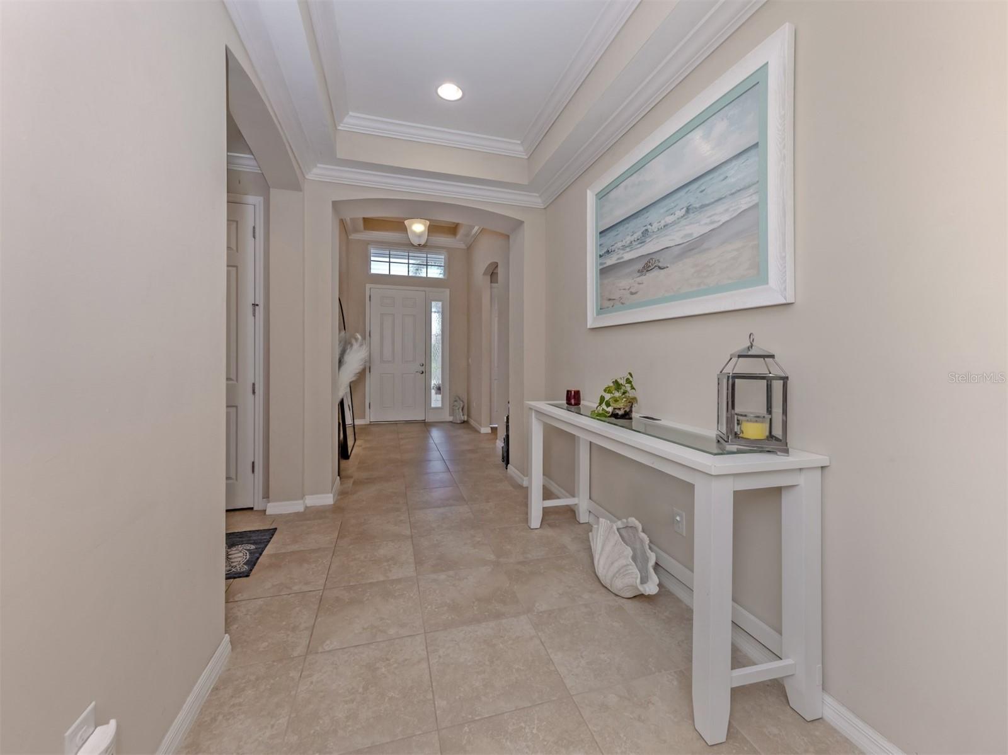
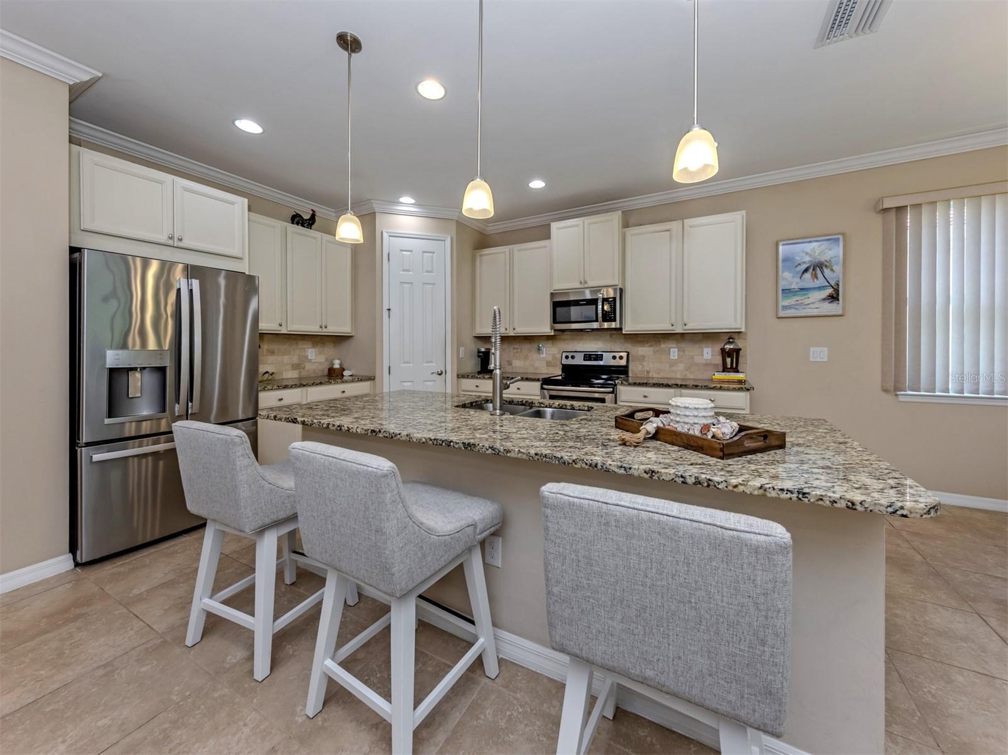
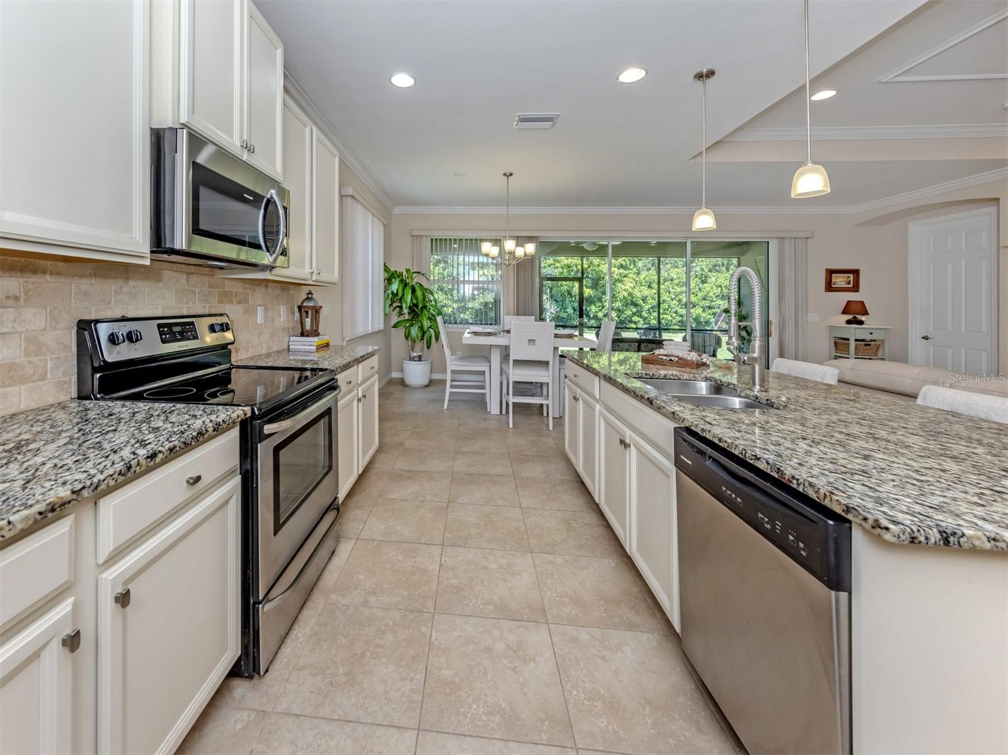
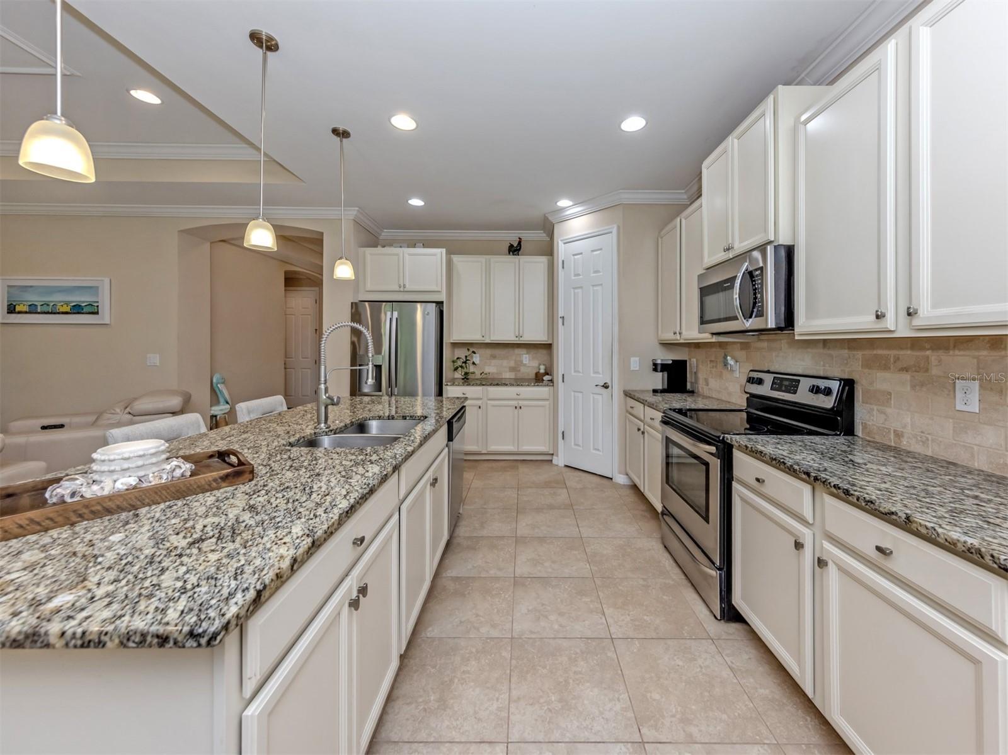
MOTIVATED SELLER!!! A new HVAC system in 2025, an expansive covered lanai, and no CDD fees make this beautifully maintained home stand out in Caribbean Village, a gated Venice community of fewer than 200 homes. This D.R. Horton Edison model offers three bedrooms, two full bathrooms, and a separate office/den. The open floor plan brings the kitchen, dining, and living areas together, creating an inviting space for everyday living and entertaining. A generous kitchen island anchors the space, complemented by ample cabinetry, a pantry closet, and plenty of counter space. The spacious primary suite features two walk-in closets and an en suite bath with dual sinks, a soaking tub, and a separate walk-in shower. Two additional bedrooms provide space for guests, while the dedicated den offers flexibility for working from home, reading, or hobbies. Sliding doors lead to the expansive covered lanai—an inviting spot for morning coffee, outdoor dining, or unwinding after a beach day. The backyard offers room to personalize your outdoor retreat, with space for a future pool, subject to applicable approvals. Practical features include a tile roof, accordion hurricane shutters, a new water heater, and a generator hookup. Low HOA fees include lawn and grounds maintenance, giving you more time to enjoy the community’s resort-style pool, clubhouse, and fitness center. With convenient access to I-75, you’re well positioned to enjoy downtown Venice, Gulf Coast beaches, Wellen Park, shopping, dining, and Atlanta Braves spring training at CoolToday Park. Space to spread out, valuable updates, and easy Florida living—schedule your private showing today!

$2,794/mo

Est. mortgage payment based on a $420,000 home price.

All estimates are provided by Luxury Presence for informational purposes only. Actual amounts may vary.

Additional information

MLS® ID
N6145961

Interior Features

Bedrooms
3
Bathrooms
2
Cooling
Yes
Heating
Yes
Basement
No

Exterior Features

Lot Size
0.15 Acres

Other Property Details

Taxes
$4,777
Tax Frequency
Annually
Association Fee Frequency
Monthly
Garage
Yes
Municipality
39S
Pets Allowed
Yes
55+/Senior Community
No

Listings courtesy of Stellar MLS as distributed by MLS GRID

All information deemed reliable but not guaranteed and should be independently verified. All properties are subject to prior sale, change or withdrawal. Neither listing broker(s) nor Angela Erb shall be responsible for any typographical errors, misinformation, misprints and shall be held totally harmless. Properties displayed may be listed or sold by various participants in the MLS. 

Based on information submitted to the MLS GRID as of 6:25 PM UTC on 10/28/2026. All data is obtained from various sources and may not have been verified by broker or MLS GRID. Supplied Open House Information is subject to change without notice. All information should be independently reviewed and verified for accuracy. Properties may or may not be listed by the office/agent presenting the information.

©2026 Stellar MLS . All rights reserved.

DMCA Notice

Powered by Luxury Presence