Leave a Message

By providing your contact information to Angela Erb, your personal information will be processed in accordance with Angela Erb's Privacy Policy. By checking the box(es) below, you expressly consent to receive marketing or promotional real estate communication from Angela Erb in the manner selected by you. For SMS text messages, message frequency varies. Message and data rates may apply. Consent is not a condition of purchase of any goods or services. You may opt out of receiving further communications from Angela Erb at any time. To opt out of receiving SMS text messages, reply STOP to unsubscribe. SMS text messaging is subject to our Terms of Use.

Thank you for your message. I'll be in touch with you shortly.

505 STRATFIELD DR
505 STRATFIELD DR
505 STRATFIELD DR
505 STRATFIELD DR
505 STRATFIELD DR
505 STRATFIELD DR
505 STRATFIELD DR
505 STRATFIELD DR
505 STRATFIELD DR
505 STRATFIELD DR
505 STRATFIELD DR
505 STRATFIELD DR
505 STRATFIELD DR
505 STRATFIELD DR
505 STRATFIELD DR
505 STRATFIELD DR
505 STRATFIELD DR
505 STRATFIELD DR
505 STRATFIELD DR
505 STRATFIELD DR
505 STRATFIELD DR
505 STRATFIELD DR
505 STRATFIELD DR
505 STRATFIELD DR
505 STRATFIELD DR
505 STRATFIELD DR
505 STRATFIELD DR
505 STRATFIELD DR
505 STRATFIELD DR
505 STRATFIELD DR
505 STRATFIELD DR
505 STRATFIELD DR
505 STRATFIELD DR
505 STRATFIELD DR
505 STRATFIELD DR
505 STRATFIELD DR
505 STRATFIELD DR
505 STRATFIELD DR
505 STRATFIELD DR
505 STRATFIELD DR
505 STRATFIELD DR
505 STRATFIELD DR
505 STRATFIELD DR
505 STRATFIELD DR
505 STRATFIELD DR
505 STRATFIELD DR
505 STRATFIELD DR
505 STRATFIELD DR
505 STRATFIELD DR
505 STRATFIELD DR
505 STRATFIELD DR
505 STRATFIELD DR
505 STRATFIELD DR
505 STRATFIELD DR
505 STRATFIELD DR
505 STRATFIELD DR
505 STRATFIELD DR
505 STRATFIELD DR
505 STRATFIELD DR
SEE ALL PHOTOS
505 STRATFIELD DR
505 STRATFIELD DR
505 STRATFIELD DR
505 STRATFIELD DR
505 STRATFIELD DR
505 STRATFIELD DR
505 STRATFIELD DR
505 STRATFIELD DR
505 STRATFIELD DR
505 STRATFIELD DR
505 STRATFIELD DR
505 STRATFIELD DR
505 STRATFIELD DR
505 STRATFIELD DR
505 STRATFIELD DR
505 STRATFIELD DR
505 STRATFIELD DR
505 STRATFIELD DR
505 STRATFIELD DR
505 STRATFIELD DR
505 STRATFIELD DR
505 STRATFIELD DR
505 STRATFIELD DR
505 STRATFIELD DR
505 STRATFIELD DR
505 STRATFIELD DR
505 STRATFIELD DR
505 STRATFIELD DR
505 STRATFIELD DR
505 STRATFIELD DR
505 STRATFIELD DR
505 STRATFIELD DR
505 STRATFIELD DR
505 STRATFIELD DR
505 STRATFIELD DR
505 STRATFIELD DR
505 STRATFIELD DR
505 STRATFIELD DR
505 STRATFIELD DR
505 STRATFIELD DR
505 STRATFIELD DR
505 STRATFIELD DR
505 STRATFIELD DR
505 STRATFIELD DR
505 STRATFIELD DR
505 STRATFIELD DR
505 STRATFIELD DR
505 STRATFIELD DR
505 STRATFIELD DR
505 STRATFIELD DR
505 STRATFIELD DR
505 STRATFIELD DR
505 STRATFIELD DR
505 STRATFIELD DR
505 STRATFIELD DR
505 STRATFIELD DR
505 STRATFIELD DR
505 STRATFIELD DR
505 STRATFIELD DR
Sold

505 STRATFIELD DR

505 STRATFIELD DR, LUTZ, FL 33549

$595,000
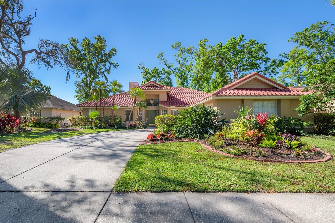
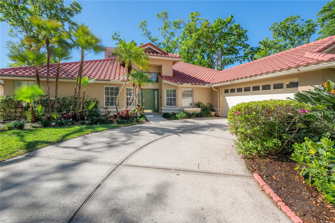
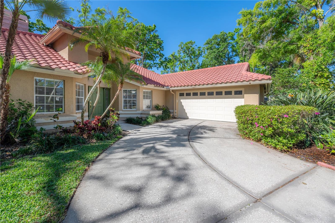
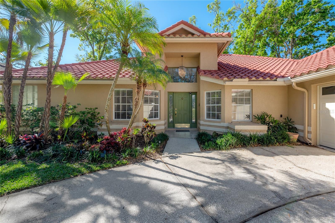
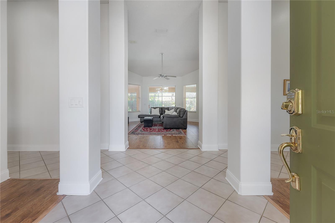
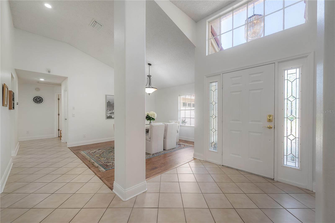
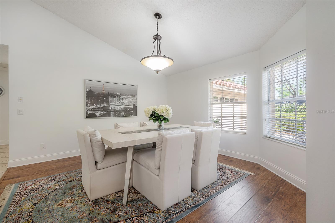
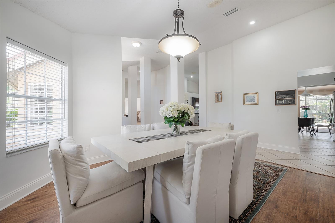
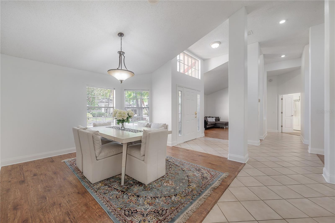
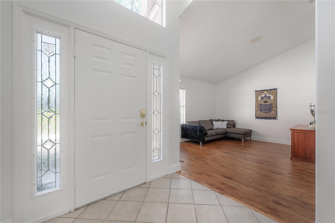
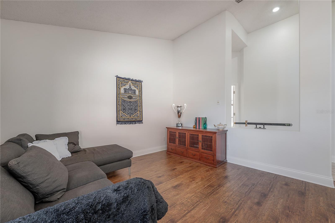
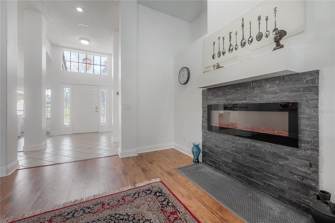
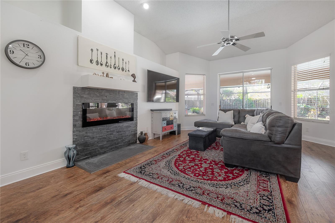
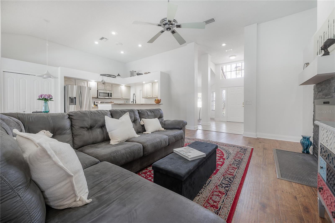
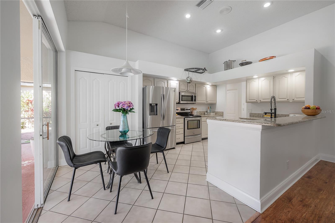
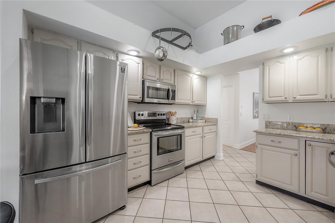
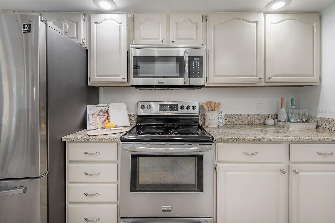
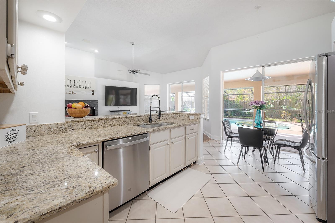
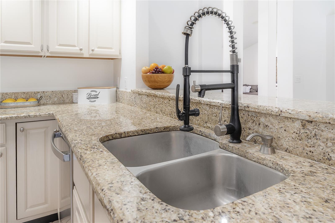
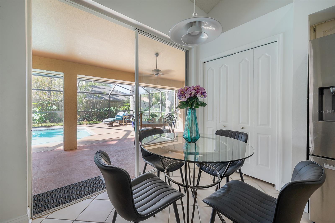
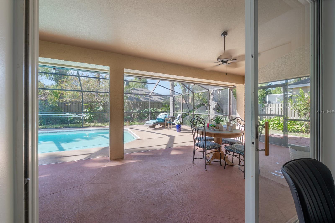
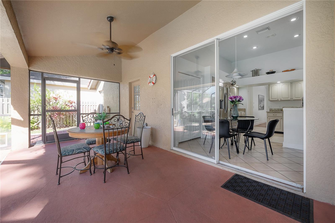
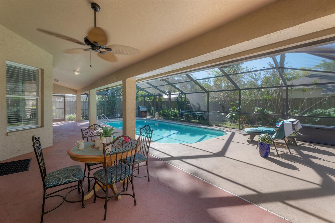
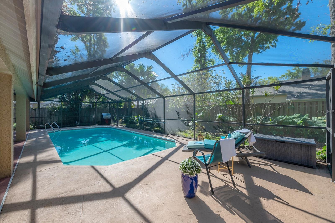
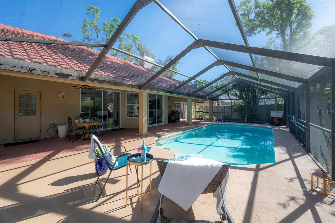
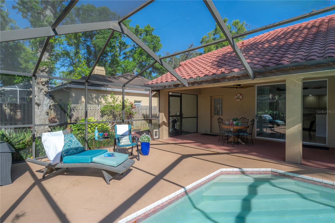
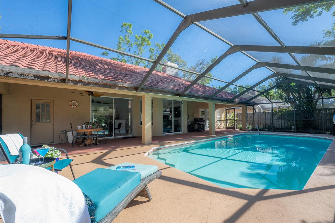
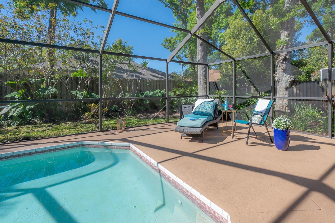
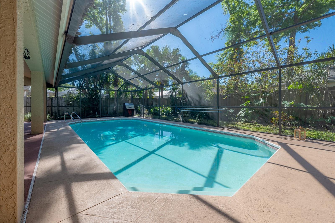
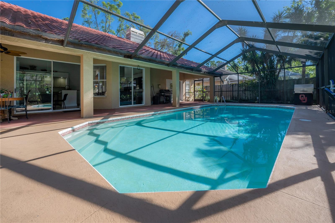
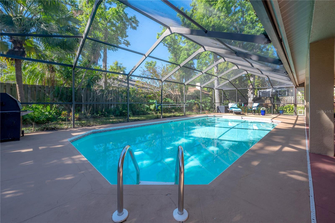
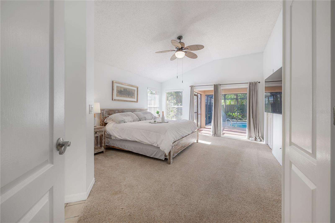
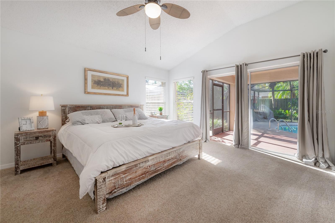
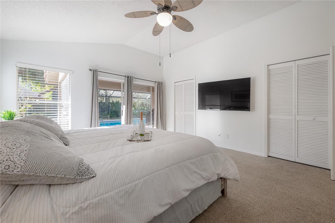
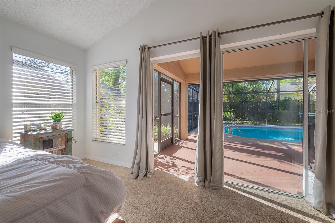
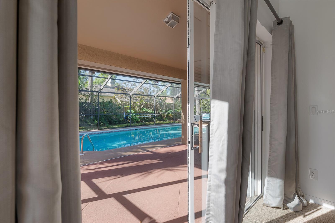
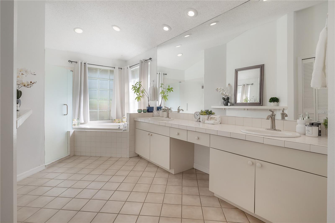
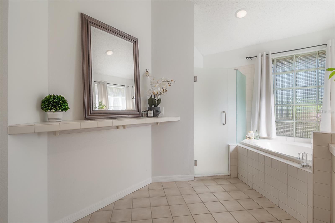
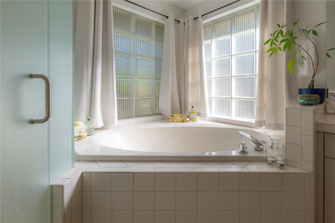
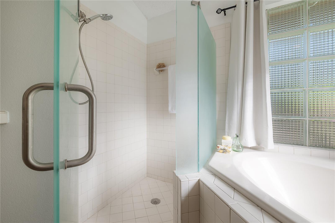
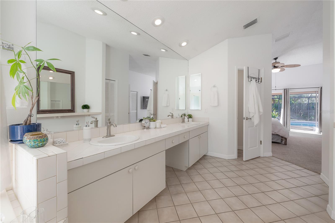
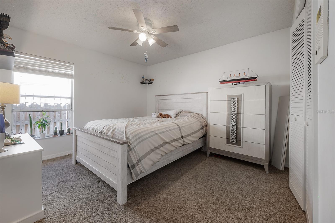
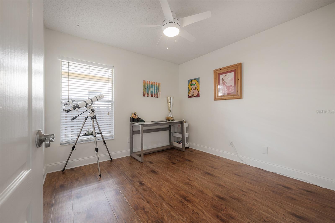
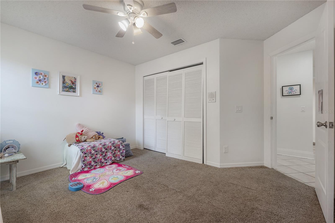
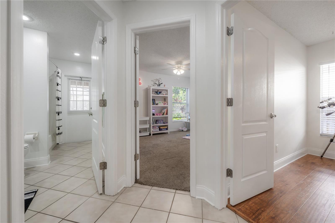
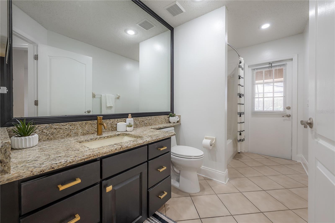
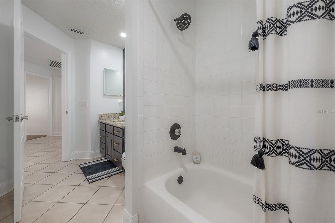
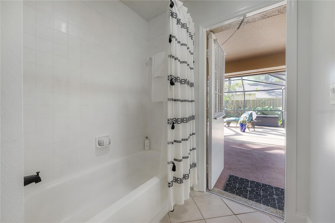
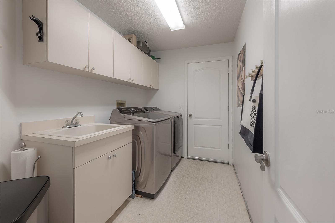
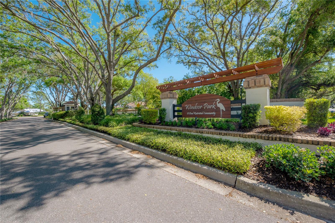
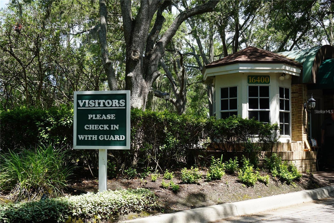
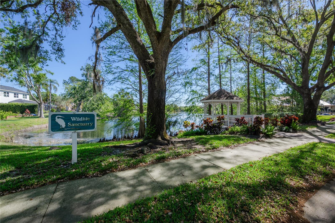
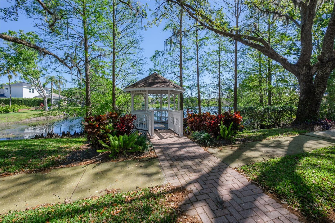
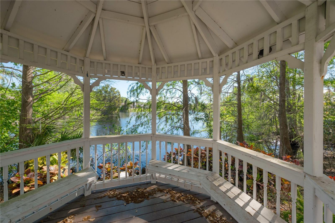
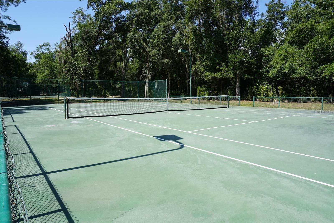
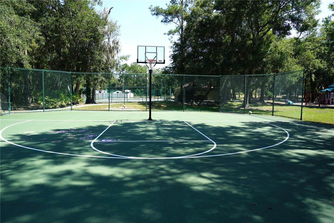
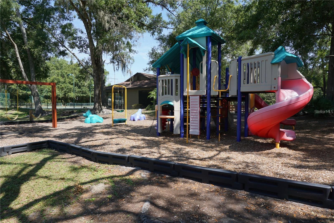
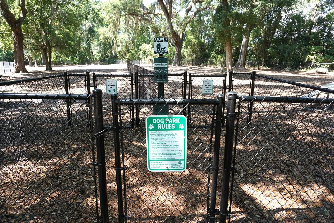
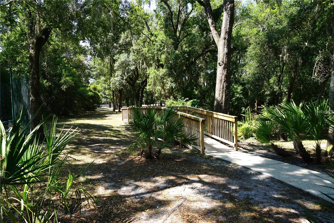
Step into your dream home nestled in the desirable Windsor Park community! This stunning 4-bedroom, 2-bathroom pool home with clay tile roof spans 2,266 sqft of heated living space and an oversized lot (not in a flood zone). This residence also offers a spacious bonus room, formal dining room, a split-bedroom floor plan for privacy, and an inviting open-concept design with soaring ceilings, providing the perfect layout for modern living. The heart of the home is the open living area, where the living room, kitchen, and dining nook overlook the pool area through two sets of sliding doors allowing for an elegant flow from indoor to outdoor entertaining. The master bedroom also has an amazing view with direct access to the pool creating a tranquil retreat. The home has been thoughtfully remodeled in 2022 to create openness and modern finishes including an electric fireplace with adjustable flame color, all new ceiling fans, new paint throughout, master closet enlargement and new stainless-steel appliances, sink and faucet in the kitchen. Outside, the property sits on an expansive 10,000 sqft lot of mature landscaping, a fenced backyard and a pool paradise! The pool area is truly a highlight including a 30X14ft heated pool on an oversized deck with a high vaulted pool enclosure, a large covered lanai with direct access to the bathroom. Other features include: low $140 / month HOA, 2025 all new premium toilets, 2023 new guest bathroom sink faucet and A/C Nest thermostat, 2022 new garbage disposal, 2022 all new electric outlets throughout, 2022 new water heater, 2022 new garage door system and ceiling light, 2021 new pool pump motor, 2014 kitchen granite counter tops, breakfast bar, guest bathroom granite counter top, 2017 A/C, 2011 pool heater and permitted clay tile roof, pantry, laundry room, gutters (back and front), irrigation system. Windsor Park offers 24-hour guards at the entry and a community center with boat and RV parking, dog park, playground, basketball, tennis courts, walking trails and a gazebo overlooking a large pond. Enjoy your new peaceful lifestyle within this private and welcoming home that acts as a wonderful escape while remaining close to Publix, A RATED SCHOOLS, a brand-new Starbucks and major transportation roads. Join us for a viewing and be delighted!

4
beds

2
baths

2,266 Sq.Ft. LIVING AREA

10,000 Sq.Ft. lot

Angela Erb

Angela Erb

Features & Amenities

Interior

  • total bedrooms4
  • Total bathrooms2
  • full bathrooms2
  • Laundry room Laundry Room
  • Flooring Carpet, Hardwood, Tile
  • Fireplace Electric, Living Room
  • APPLIANCES Dishwasher, Disposal, Electric Water Heater, Microwave, Range Hood, Refrigerator
  • other interior Features Ceiling Fans(s), Eat-in Kitchen, High Ceilings, Kitchen/Family Room Combo, Living Room/Dining Room Combo, Open Floorplan, Vaulted Ceiling(s), Walk-In Closet(s)

Area & Lot

  • Status Sold
  • Living Area2,266 Sq.Ft.
  • Total Area3,213 Sq.Ft.
  • Lot Area10,000 Sq.Ft.
  • MLS® IDTB8364635
  • TypeResidential
  • YEAR BUILT1991
  • NeighborhoodLutz
  • Architecture StylesMediterranean
  • View DescriptionPool
  • Elementary SchoolManiscalco-HB
  • Middle SchoolLiberty-HB
  • High SchoolFreedom-HB

Exterior

  • STORIES1
  • Garage Space2.0
  • water SourcePublic
  • utilitiesCable Connected, Electricity Connected, Public, Sewer Connected, Water Connected
  • PoolDeck, Gunite, Heated, In Ground, Screen Enclosure
  • roofTile
  • lot featuresIn County, Sidewalk, Paved
  • parkingGarage Door Opener, On Street
  • HEAT TYPECentral
  • AIR CONDITIONINGCentral Air
  • sewerPublic Sewer
  • SubstructureBlock
  • HOA AmenitiesBasketball Court, Park, Playground, Security, Tennis Court(s), Trail(s)
  • security FeaturesGated Community, Smoke Detector(s)
  • other exterior FeaturesRain Gutters, Sliding Doors

Financial

  • Sales Price$595,000
  • Real Estate Tax $7,705/yr
  • HOA $140/mo
  • Zoning PD

Lutz

Explore

Work With Angela

Get assistance in determining current property value, crafting a competitive offer, writing and negotiating a contract, and much more. Contact me today.

Follow Me on Instagram