Leave a Message

By providing your contact information to Angela Erb, your personal information will be processed in accordance with Angela Erb's Privacy Policy. By checking the box(es) below, you expressly consent to receive marketing or promotional real estate communication from Angela Erb in the manner selected by you. For SMS text messages, message frequency varies. Message and data rates may apply. Consent is not a condition of purchase of any goods or services. You may opt out of receiving further communications from Angela Erb at any time. To opt out of receiving SMS text messages, reply STOP to unsubscribe. SMS text messaging is subject to our Terms of Use.

Thank you for your message. I'll be in touch with you shortly.

5119 21ST AVE N
Courtesy of COLDWELL BANKER REALTY
Sold

5119 21ST AVE N

5119 21ST AVE N, ST PETERSBURG, FL 33710

$536,000
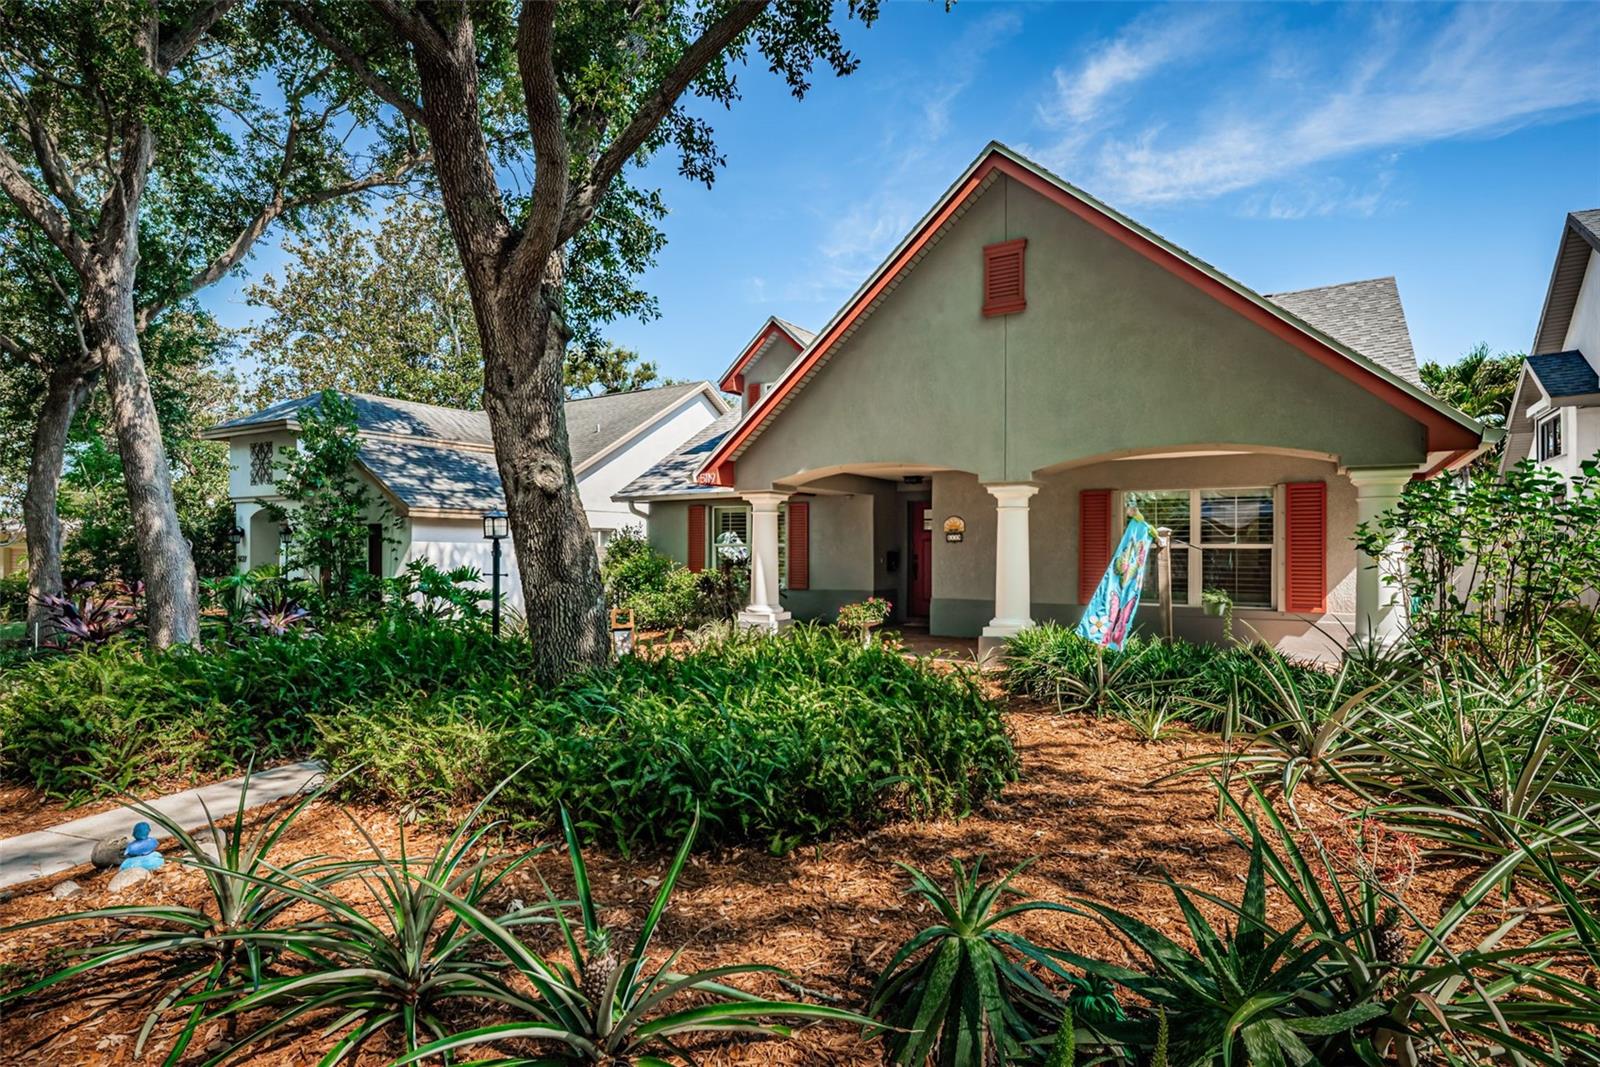
Virtually Staged. Welcome to this beautifully maintained 3-bedroom, 2-bathroom home offering 1,494 sq. ft. of comfortable, energy-efficient living, perfectly situated on a quiet, tree-lined street with a charming canopy overhead.

From the moment you arrive, you'll be drawn to the inviting front porch--an ideal spot to enjoy your morning coffee or unwind in the evening. Inside, the home features vaulted ceilings and plantation shutters throughout, creating a bright, airy feel with timeless style. Fresh interior paint gives the entire home a crisp, move-in ready appeal.

The kitchen is well-appointed with granite countertops and stainless steel appliances, flowing seamlessly into the dining area and out through French doors to a stunning Florida room. This light-filled space also features double-pane hurricane impact windows and offers peaceful views of the backyard, your private oasis.

Step outside and discover a beautifully landscaped backyard that is a true gardener's paradise, lush, well-maintained, and filled with vibrant flowers. Enjoy exceptional privacy and a serene setting that feels like your own personal retreat.

The primary suite is a retreat of its own, complete with a spacious walk-in closet with custom built-ins and an updated en-suite bathroom featuring dual sinks and a walk-in shower. Two additional bedrooms have been freshly painted and share a second bathroom with a tub/shower combination and single vanity.

Additional highlights include a dedicated laundry room with ample storage, a breezeway connecting the home to the two-car garage, and thoughtful upgrades throughout. Major systems have been updated, including a brand new roof, 2020 A/C, and a 2025 water heater. The exterior was freshly painted in 2023.

Energy efficiency is a standout feature with fully paid-off solar panels, keeping the average electric bill impressively low per month. Plus, the home is located outside of a flood zone for added peace of mind.

This home offers the perfect blend of comfort, efficiency, and charm--ready for its next owner to enjoy.

3
beds

2
baths

1,483 Sq.Ft. LIVING AREA

6,351 Sq.Ft. lot

Angela Erb

Angela Erb

Features & Amenities

Interior

  • total bedrooms3
  • Total bathrooms2
  • full bathrooms2
  • Laundry room Electric Dryer Hookup, Inside, Laundry Room, Washer Hookup
  • Flooring Tile, Wood
  • APPLIANCES Dishwasher, Disposal, Dryer, Electric Water Heater, Microwave, Range, Refrigerator, Washer, Water Softener
  • other interior Features Ceiling Fans(s), Crown Molding, Eat-in Kitchen, Kitchen/Family Room Combo, Living Room/Dining Room Combo, Stone Counters, Thermostat, Vaulted Ceiling(s), Walk-In Closet(s), Window Treatments

Area & Lot

  • Status Sold
  • Date Sold June 9, 2026
  • Living Area1,483 Sq.Ft.
  • Total Area2,632 Sq.Ft.
  • Lot Area6,351 Sq.Ft.
  • MLS® IDTB8504334
  • TypeResidential
  • YEAR BUILT2011
  • Elementary SchoolNorthwest Elementary-PN
  • Middle SchoolTyrone Middle-PN
  • High SchoolSt. Petersburg High-PN

Exterior

  • STORIES1
  • Garage Space2.0
  • water SourcePublic, Well
  • utilitiesCable Available, Electricity Connected, Public, Sewer Connected, Water Connected
  • roofShingle
  • lot featuresLandscaped, Sidewalk
  • parkingAlley Access, Garage Door Opener, Garage Faces Rear
  • HEAT TYPECentral, Electric
  • AIR CONDITIONINGCentral Air
  • sewerPublic Sewer
  • SubstructureSlab
  • Green featuresSolar
  • other exterior FeaturesGarden, Private Mailbox, Sidewalk

Financial

  • Sales Price$536,000
  • Real Estate Tax $3,633/yr
View Virtual Tour

Work With Angela

Get assistance in determining current property value, crafting a competitive offer, writing and negotiating a contract, and much more. Contact me today.

Follow Me on Instagram